John Grassi

BEDS3
BATHS2 full
SQUARE FEET1,396
MLS#B1715231
STATUSActive
PROPERTY TYPEResidential - Single Family
SCHOOLLancaster
Property Description
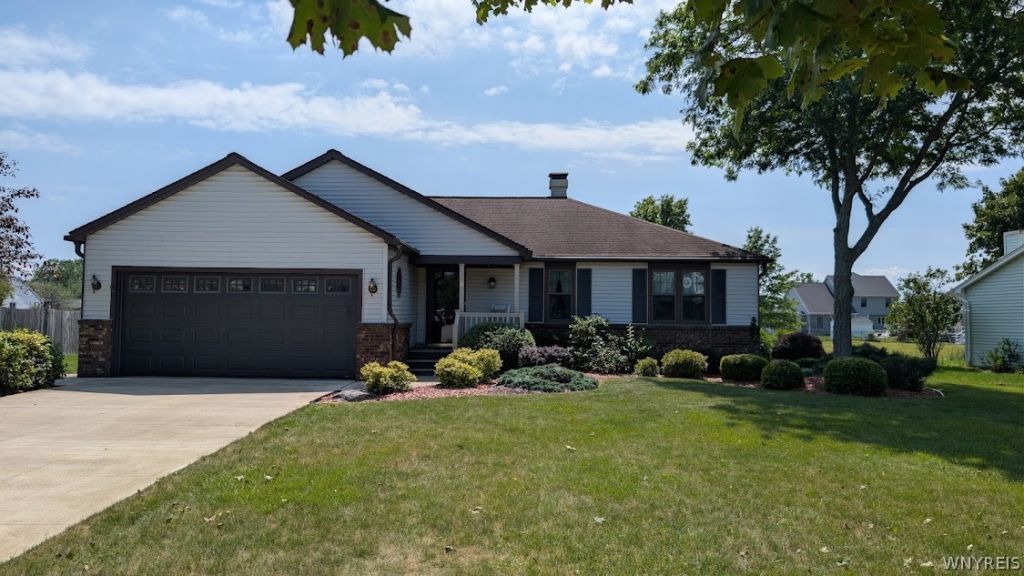
Welcome home to this well maintained three bedroom, 2 bath brick and vinyl ranch with 2 car attached garage, full poured concrete basement and beautiful sunroom that overlooks quiet back yard. The large foyer welcomes you in and the large living room with skylght and fireplace will be perfect for watching the game! Large bedrooms with primary bedroom featuring walk in shower and walk in closet offers a great private space. The addition off back offers another great get-together room. Full basement has newer high efficiency furnace with central air, water heater and new 150 anp electric service, water softner. Architectural roof, newer concrete driveway and a beautifully landscaped yard make this home the perfect spot to call home. Just pack and move! Square footage reflects above grade conditioned space addition of 196 square feet measured by agent. Seller reserves right to set offer deadline.
Property Features
Property Type: Residential - Single Family
Basement: Full, Sump Pump
Cooling: Central Air
Fireplaces: 1
Garage: 2 car attached
Heating: Gas, Forced Air
Home Style: Ranch
Lot Size: 0.23 Acres
Roof Type: Architectural, Shingle
Stories: 1.0
Taxes: $6,512
Year Built: 1986
Amenities
Ceiling Fan(s)
Cathedral Ceiling(s)
Separate/Formal Dining Room
Entrance Foyer
Separate/Formal Living Room
Sliding Glass Door(s)
Skylights
Bedroom on Main Level
Main Level Primary
Concrete Driveway
Feature Descriptions
Appliances: Appliances Negotiable, Dryer, Dishwasher, Electric Oven, Electric Range, Gas Water Heater, Refrigerator, Washer, Water Softener Owned
Days on Site: 2
Door Features: Sliding Doors
Exterior: Brick, Vinyl Siding, Copper Plumbing
Flooring: Carpet, Varies, Vinyl
Laundry: In Basement
Lot: Other, Rectangular, Rectangular Lot, Residential Lot, See Remarks
Lot Dimensions: 81X125
Parcel#: 145289-093-150-0004-064-000
Parking: Attached, Garage
Parking Notes: Attached, Garage
Patio/Porch: Open, Porch
Sewer: Connected
Utilities: Electricity Connected, Sewer Connected, Water Connected
Water: Connected, Public
Window: Skylight(s)
Local Schools
High School: Lancaster High
Middle School: Lancaster Middle
School District: Lancaster
Listed By / Shown By
Listing By
Agency Name: eXp Realty
Agency Phone: 888-276-0630
Shown By
Agent Name: John Grassi
Agent Phone: (716) 432-9627
Agency Title: MJ Peterson Real Estate

Estimate Your Payment
Estimated Payment
$ 1,398.27 per month $756.47 Principal & Interest $542.67 Property Tax $99.14 Homeowner's InsuranceChange Payment Information
Privacy Policy / DMCA Notice / ADA Accessibility


This site is hosted, designed and copyright
© 1994 - 2026 by
Delta Media Group, Inc. -- Patent Pending --
36 Pheasant Run Lane | MLS# B1715231
This single family home located at 36 Pheasant Run Lane, Lancaster, NY 14086 is currently listed for sale with an asking price of $339,900. This property was built in 1986 and has 3 bedrooms and 2 full baths with 1396 sq. ft. Pheasant Run Lane is located within the Lancaster school district. Search Lancaster real estate on jgrassi.mjpeterson.com today.