John Grassi

BEDS4
BATHS2 full 1 partial
SQUARE FEET2,050
MLS#B1715525
STATUSActive
PROPERTY TYPEResidential - Single Family
SUBDIVISIONHolland Land Company's Su
SCHOOLLancaster
Property Description
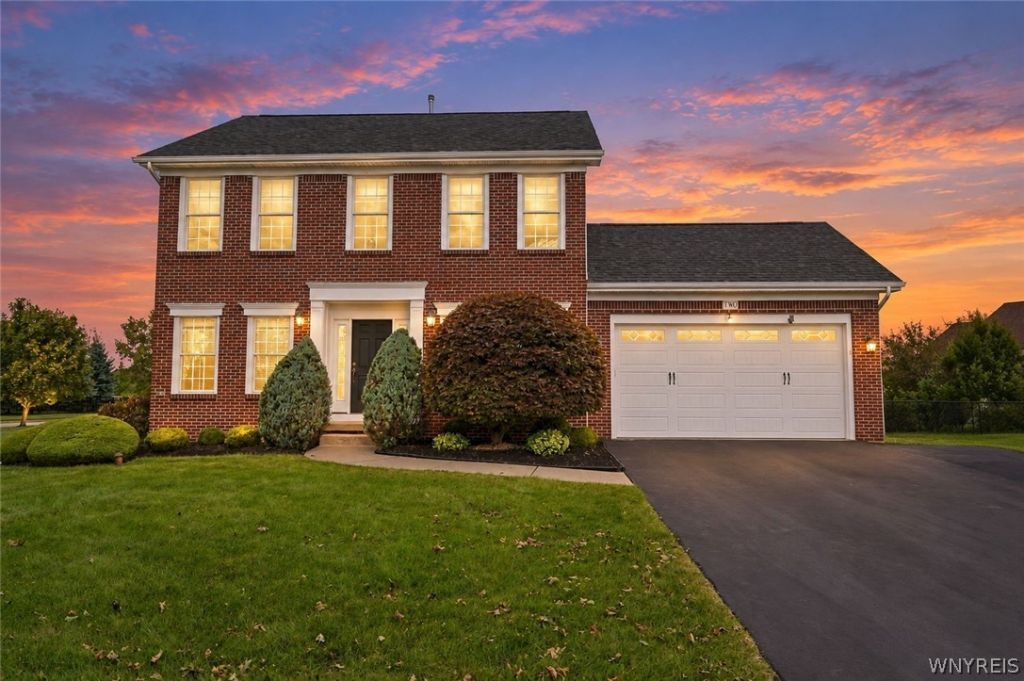
Welcome to 2 Chicory Lane, a beautiful brick Colonial tucked into one of Lancaster's most sought-after neighborhoods. Inside, 4 bedrooms and 2.5 baths provide plenty of room for family and friends, while the inviting dining room sets the stage for everything from casual dinners to holiday gatherings. The finished basement adds an incredible bonus to the home, with a private office, dry bar and beautifully finished space that can become whatever your lifestyle needs...Movie nights, entertaining, a playroom or simply a place to relax and unwind. Outside, the nearly half-acre lot gives you room to enjoy the seasons with a beautiful covered patio and a hot tub creating the perfect spot to relax at the end of the day or gather with friends on a summer evening. This is the kind of home that makes everyday moments feel a little more special, a morning coffee, family dinners, evenings spent outside and memories made together!
Property Features
Property Type: Residential - Single Family
Basement: Finished, SumpPump
Fenced: Yes
Fireplaces: 1
Garage: 2 car attached
Heating: Gas, ForcedAir
Home Style: Colonial, TwoStory
Lot Size: 0.45 Acres
Roof Type: Asphalt
Stories: 2.0
Taxes: $8,944
Year Built: 2008
Amenities
BreakfastBar
CeilingFans
DryBar
Den
SeparateFormalDiningRoom
EatInKitchen
HotTubSpa
KitchenFamilyRoomCombo
PullDownAtticStairs
SlidingGlassDoors
Awnings
BlacktopDriveway
FullyFenced
Patio
Feature Descriptions
Appliances: Dryer, Dishwasher, Disposal, GasOven, GasRange, GasWaterHeater, Microwave, Refrigerator, Washer
Days on Site: 1
Door Features: SlidingDoors
Exterior: AtticCrawlHatchwaysInsulated, Brick, Frame
Fencing: Full
Flooring: Carpet, Hardwood, Laminate, Varies, Vinyl
Laundry: MainLevel
Lot: Rectangular, RectangularLot, Wooded
Lot Dimensions: 145X141
Parcel#: 145289-093-160-0001-030-000
Parking: Attached, Electricity, Garage, GarageDoorOpener
Parking Notes: Attached, Electricity, Garage, GarageDoorOpener
Patio/Porch: Patio
Sewer: Connected
Spa: Yes
Spa: HotTub
Utilities: ElectricityConnected, HighSpeedInternetAvailable, SewerConnected, WaterConnected
Water: Connected, Public
Local Schools
High School: Lancaster High
Middle School: Lancaster Middle
Elementary School: Hillview Elementary
School District: Lancaster
Listed By / Shown By
Listing By
Agency Name: Keller Williams Realty WNY
Agency Contact: 716-706-3114
Shown By
Agent Name: John Grassi
Agent Phone: (716) 432-9627
Agency Title: MJ Peterson Real Estate

Estimate Your Payment
Estimated Payment
$ 2,142.15 per month $1,234.97 Principal & Interest $745.33 Property Tax $161.85 Homeowner's InsuranceChange Payment Information
Privacy Policy / DMCA Notice / ADA Accessibility


This site is hosted, designed and copyright
© 1994 - 2026 by
Delta Media Group, Inc. -- Patent Pending --
2 Chicory Lane | MLS# B1715525
This single family home located at 2 Chicory Lane, Lancaster, NY 14086 is currently listed for sale with an asking price of $554,900. This property was built in 2008 and has 4 bedrooms and 2 full and 1 partial baths with 2050 sq. ft. Chicory Lane is located in the Holland Land Company's Su subdivision within the Lancaster school district. Search Holland Land Company's Su real estate on jgrassi.mjpeterson.com today.